Vertical Platform Lifts
Footprint
25 sq ft
Weatherization
Marine-Grade
Compliance
WA L&I Ready
Elevate Your Home. Preserve Its Beauty.
Stop letting bulky ramps ruin your curb appeal. JOJOMK delivers premium, space-saving vertical platform lifts tailored for your unique weather and architecture. Reclaim your space and enhance your mobility today.
Why It Matters
The smart alternative to sprawling ADA ramps.
Don't sacrifice your landscape, storefront, or residential entry to endless wooden ramps. Our vertical platform lifts compress accessibility into a sleek, controlled footprint—saving you space, money, and maintaining the dignified look your property deserves.
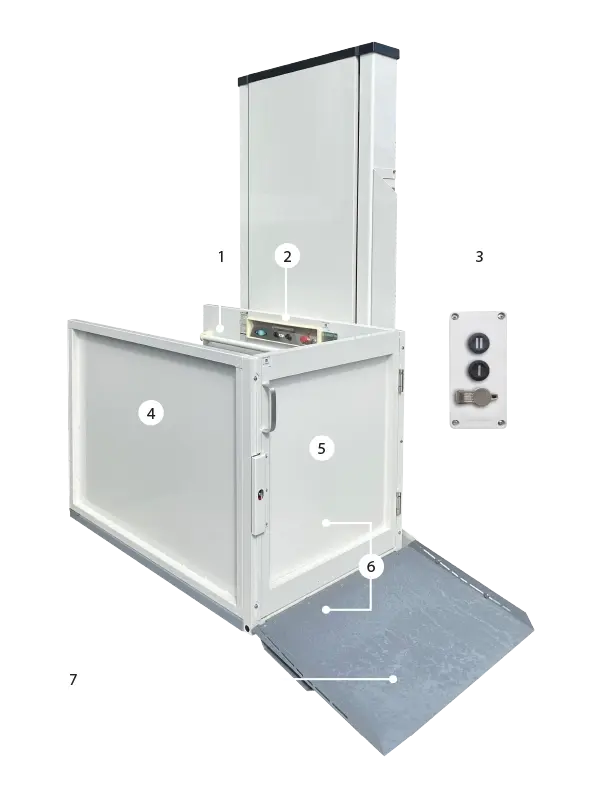
Reclaim Your Yard
A 5x5 lift replaces up to 30 feet of unsightly ramping. Keep your garden beautiful and your entry clear.
Weatherproof Reliability
Engineered with marine-grade materials to operate flawlessly through California's and Canada's varied weather and toughest seasons.
We Handle Everything
From initial design to fast-tracked WA L&I permit approvals, our team guarantees a smooth, headache-free installation.
Expanded Portfolio
A broader accessibility and mobility lineup for different property types.
Home Elevators
Panoramic glass models, compact machine-roomless systems, hydraulic ride-quality options, and through-floor lifts for retrofit conditions where full shaft construction is impractical.
Platform Lift Systems
Vertical and inclined platform lifts designed for porches, split-level entries, commercial thresholds, and stair-based access barriers where ramps or elevators are not the best fit.
LU/LA Elevators
Limited-use commercial elevator solutions with higher capacities, multi-stop travel, and compact pit and overhead requirements for clinics, offices, and public-serving properties.
Patient Handling
Ceiling lift infrastructure, portable transfer devices, and therapeutic support surfaces for assisted living, rehabilitation, and patient-room mobility planning.
Application Environments
Configured for both private residences and light-commercial sites.
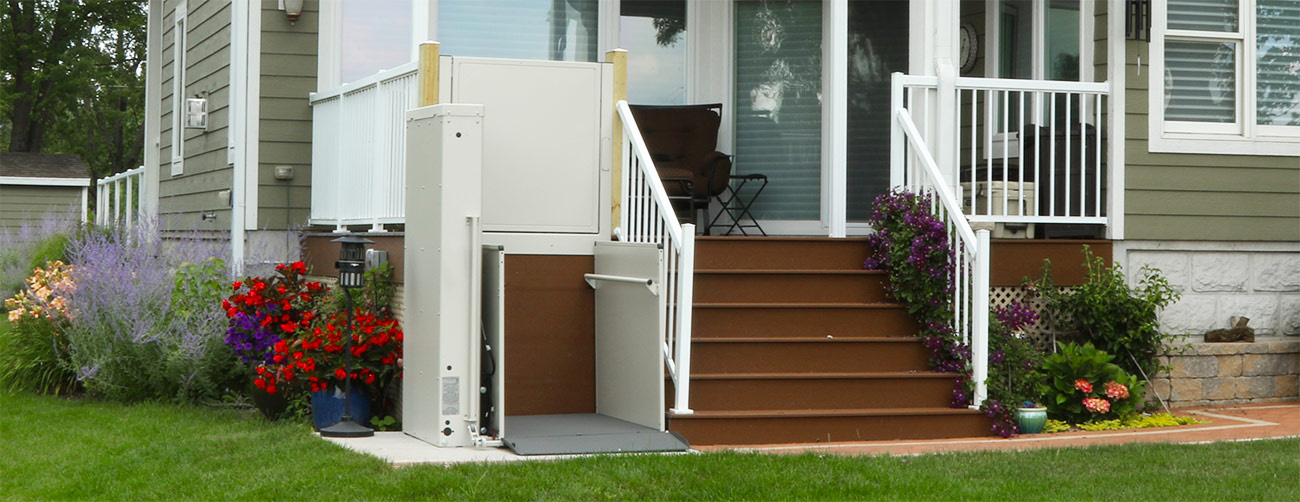
Residential integration
Quiet operation, discreet landing geometry, and finishes that sit naturally within single-family and multigenerational homes.
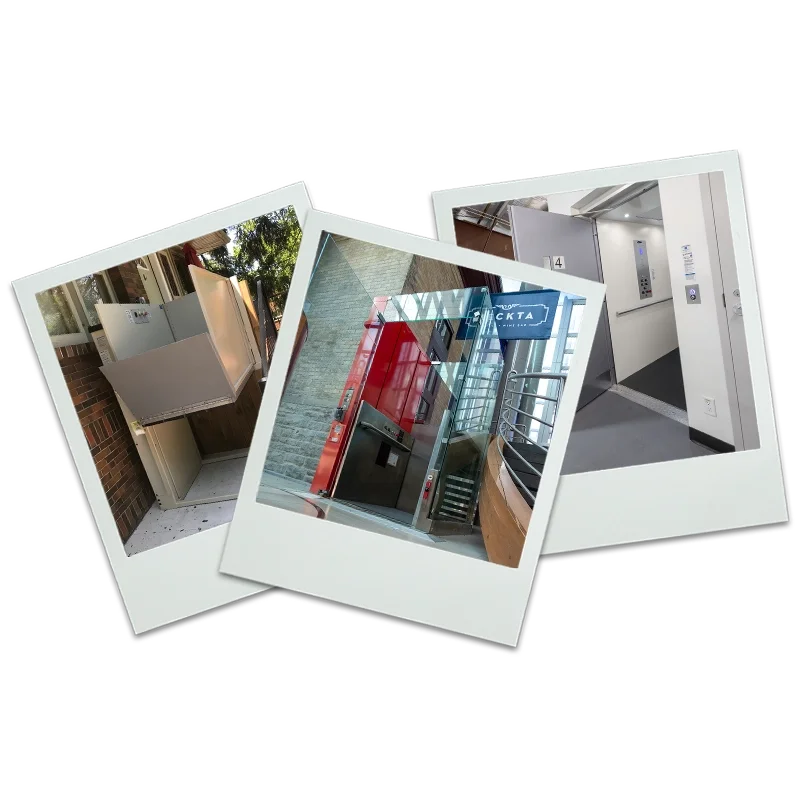
Light-commercial compliance
Reliable access solutions for clinics, offices, and small public-facing businesses that need fast code alignment and dependable service.
Service Lifecycle
Support extends from early planning through long-term maintenance.
Site Assessment
Review rise, landing clearances, structural support, power routing, and user-transfer needs.
System Selection
Match drive type, enclosure level, capacity, and finish package to the actual site constraints.
Design Support
Coordinate drawings, submittals, and specification details so the lift fits into the wider build set.
Installation
Execute field installation with attention to weather exposure, traffic flow, and finished appearance.
Lifecycle Care
Maintain safe operation through inspection planning, firmware updates, and preventive service intervals.
Get Started Today
Ready for a better access solution?
Schedule a free site evaluation. Our experts will assess your property and provide a clear, no-obligation quote.